Build Your Own Custom Base Cabinet with Drawers!
🌿 THE ULTIMATE GARAGE & WORKSHOP STORAGE SOLUTION
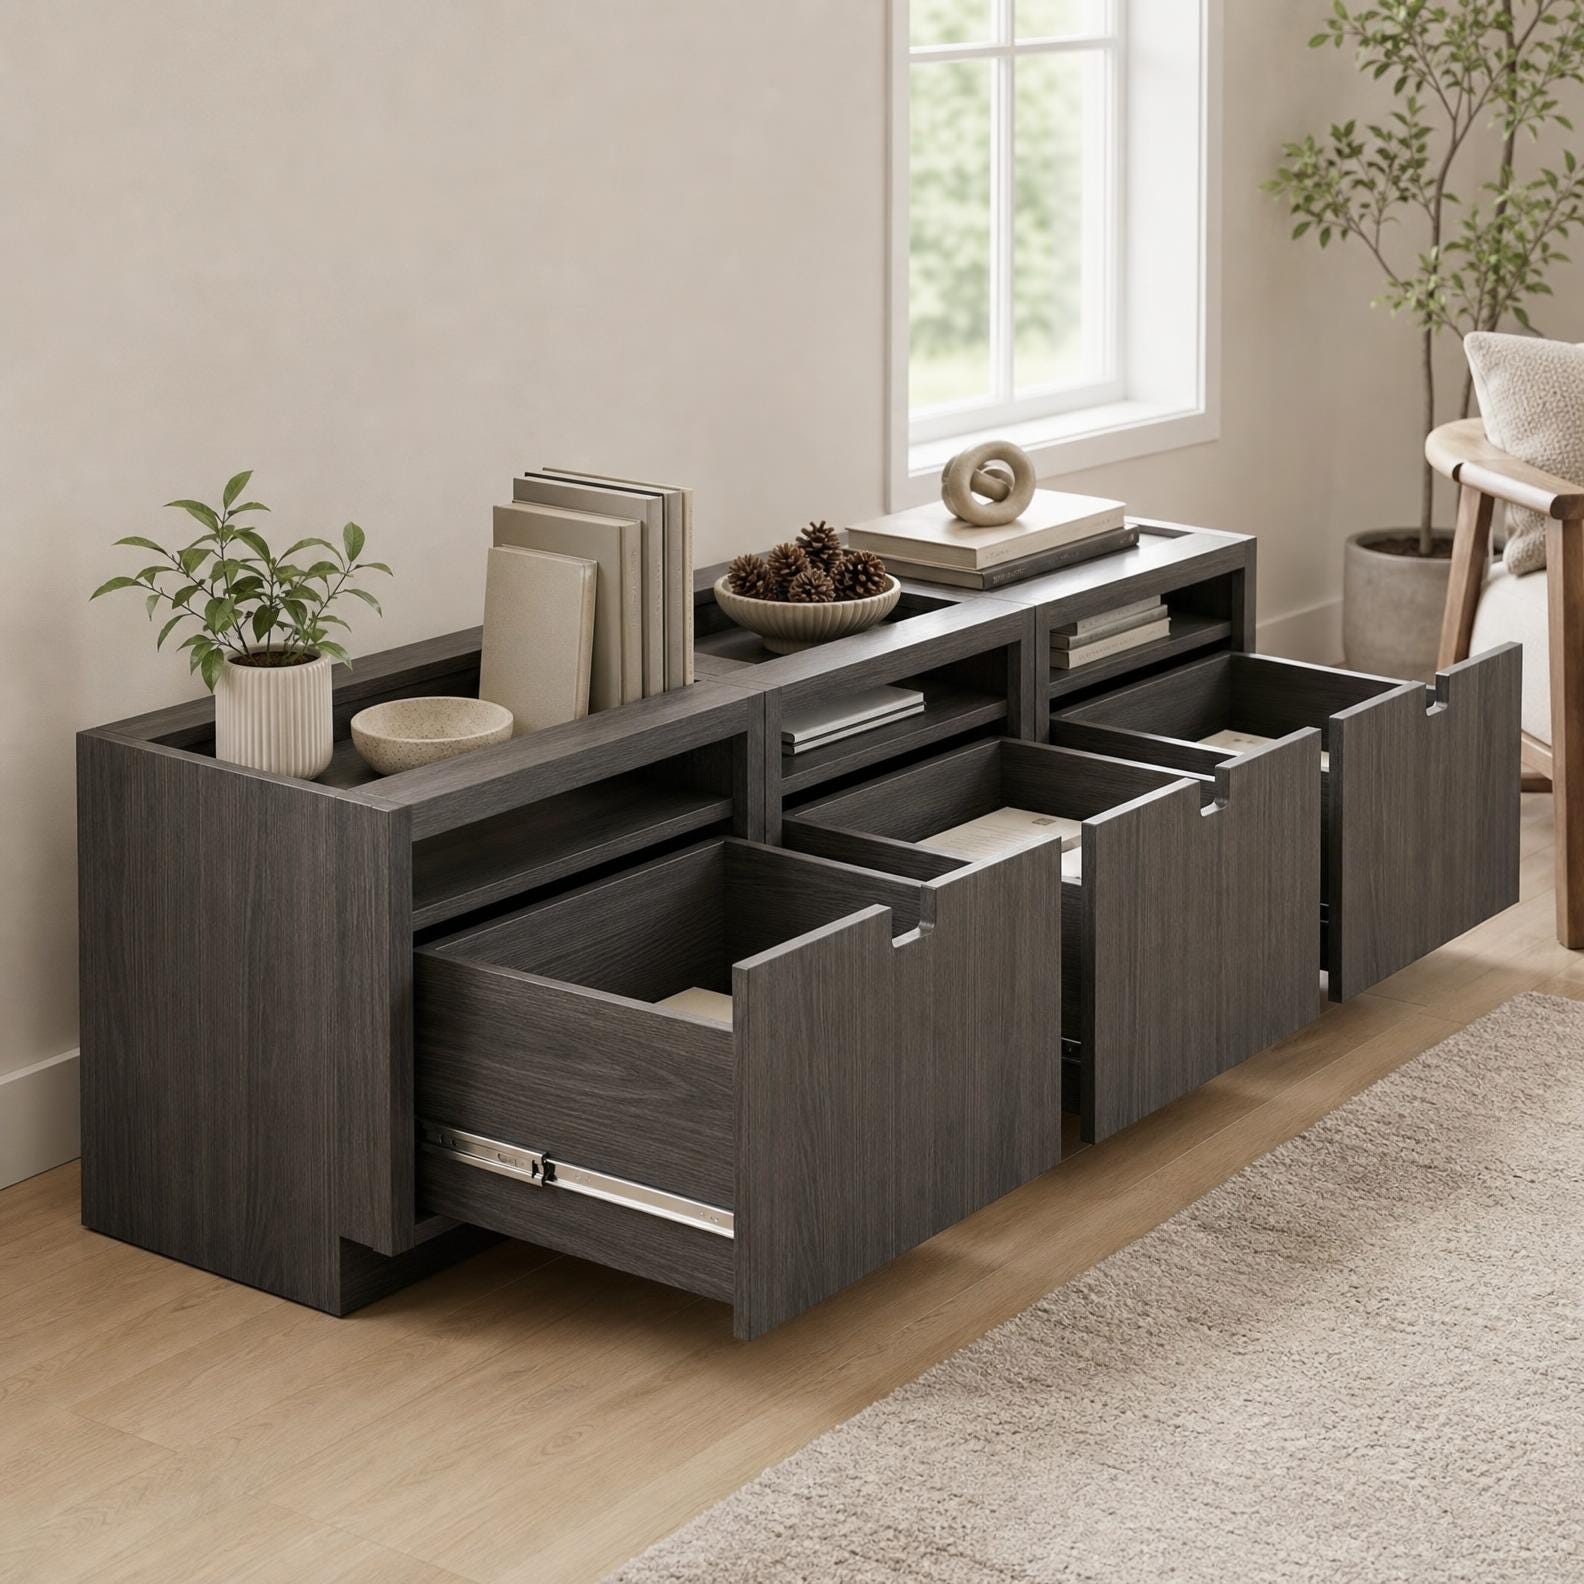
Looking for the perfect storage solution? This comprehensive Diy Cabinet Plan provides everything you need to build a sturdy, professional-looking 3-section base cabinet with drawers. Whether you're upgrading your workshop with a new Garage Drawer Plan or looking for a highly detailed Organization Plan woodworking project, this blueprint is designed for success.
Perfect for DIYers of all levels, these Cabinet Plans Pdf for beginners include step-by-step instructions, cutting lists, and 3D visual guides. No more guessing—just precise prints for Building Cabinets that will save you time, money, and materials.
✅ WHY YOU'LL LOVE THIS BUILD
✔ Spacious 3-Section Storage — This Base Cabinets Diy design features multiple drawers for organizing tools, hardware, and supplies in one place.
✔ Durable Plywood Construction — Built from efficient Plywood Drawers layouts that minimize waste while maximizing strength and storage capacity.
✔ Versatile Placement — Works as a Shop Organization station, a garage workbench base, or even a stylish kitchen addition.
✔ Beginner-Friendly Build — Clear, jargon-free instructions make this Wood Cabinet Plan accessible to anyone, even first-time builders.
✔ Professional Results — A true Furniture Template that delivers a clean, built-in look without the custom cabinetry price tag.
📐 OVERALL DIMENSIONS
Width: 36 inches
Height: 31 inches
Depth: 29 1/4 inches
🛠️ WHAT'S INCLUDED IN YOUR DOWNLOAD
✔ High-Quality Furniture Blueprint — Instantly available PDF plans after purchase.
✔ Detailed Material & Cut Lists — Efficient plywood usage guidance for easy, waste-free Plywood Drawers construction.
✔ Step-by-Step 3D Illustrated Assembly — Clear visuals guide you through every stage of your Diy Cabinet Plan build.
✔ Tool Recommendations & Hardware List — Everything you need to know before you start Building Cabinets.
💡 WHY CHOOSE THESE WOOD FURNITURE TEMPLATES?
✔ Versatile Design — Use it as a robust workshop station, a stylish kitchen addition, or for general Shop Organization.
✔ Beginner-Friendly — Clear, jargon-free instructions make this Wood Cabinet Plan accessible to anyone.
✔ Digital Format — Print it out in your shop or follow along on your tablet.
📥 INSTANT DIGITAL DOWNLOAD
Get your PDF plans immediately after purchase. No waiting, no shipping.
⚠️ Please Note: This is a DIGITAL DOWNLOAD only. No physical item will be shipped. Due to the nature of digital products, we do not accept returns or cancellations.
📐 DIY Builder & Woodworking Specifications
1. Lumber Selection & Materials Guide
Select standard construction lumber such as Pine, Fir, or Spruce for a budget-friendly build, or hardwoods like Oak, Maple, Walnut, or Poplar if you want a premium furniture-grade heirloom piece. Ensure the boards are straight, dry, and free of large loose knots that could compromise the structural integrity of the joinery.
2. Framing & Structural Assembly
Assemble the main carcass of the Garage Cabinet Plans with Drawers using pocket hole joinery. This method provides clean, fastener-free exterior faces. Cut the side panels and internal shelving to size, verifying squareness using diagonal measurements. If incorporating drawers or sliding doors, ensure drawer slides are aligned perfectly parallel and face frames are flush with the cabinet carcass.
3. Joinery & Fastener Guidelines
This plan is optimized for pocket hole joinery, face-screws, and wood glue. Always pre-drill pilot holes when driving screws near board ends to prevent splitting the wood. Apply a thin, even layer of waterproof PVA wood glue to all mating surfaces before clamping and driving screws. Clamping the joints tightly before fastening prevents the boards from shifting out of alignment as the screw threads engage the receiving piece.
4. Sanding & Professional Finishing
Sand all surfaces smooth using a random orbit sander, starting with 100-grit for rough spots and finishing with 220-grit for a silky texture. Apply a pre-stain wood conditioner to ensure even color absorption, followed by your choice of oil-based or water-based wood stain. Seal the piece with 3 coats of polyurethane or polycrylic, sanding lightly with 320-grit paper between coats for a professional finish.
5. Dual Measurement & Layout Systems
This blueprint features dual measurements, listing both Imperial (inches) and Metric (millimeters) specifications side-by-side. The material lists and wood cut diagrams are optimized for standard lumber yards and hardware retailers. Follow the color-coded cutting layout to minimize wood waste and maximize your material yield.
📐 Measurement Converter
Enter a value above to convert
Quick Lumber Sizes
Builder Q&A
A
The Garage Cabinet Plans with Drawers | Plywood Woodworking Blueprint (PDF Download) PDF download contains a comprehensive set of blueprints. You will receive: a precise shopping list for lumber and hardware, an exact cut list to minimize wood waste, detailed 3D exploded assembly diagrams, step-by-step building instructions, and expert tips for finishing. Everything is designed to make your DIY build smooth and successful.