HomePlansDIY Workbench Plans
DIY Workbench Plans — PDF Woodworking Blueprint DIY Plans
1 / 6
Furniture & Storage

DIY Workbench Plans | Mobile Heavy Duty Craft Table with Shelves, Pegboard (PDF Download)

★★★★★4.8(139 reviews)
$4.05$13.4970%
Express Buy (One-Click)🧡 Or Buy on Etsy

Instant PDF delivery · Dual Imperial & Metric

🔒 SSL SECURE💳 STRIPE🅿️ PAYPAL
INSTANT DIGITAL PDF DOWNLOAD GUARANTEED
🛡️100% SATISFACTION OR MONEY BACK GUARANTEE
1 Day
🔧 Easy
📐 Imperial + Metric
📄 PDF Instant Download
What's Included
  • Step-by-step 3D diagrams & layouts
  • Detailed material shopping lists
  • Precise cut lists with imperial & metric
  • Instant digital PDF download

Project Description

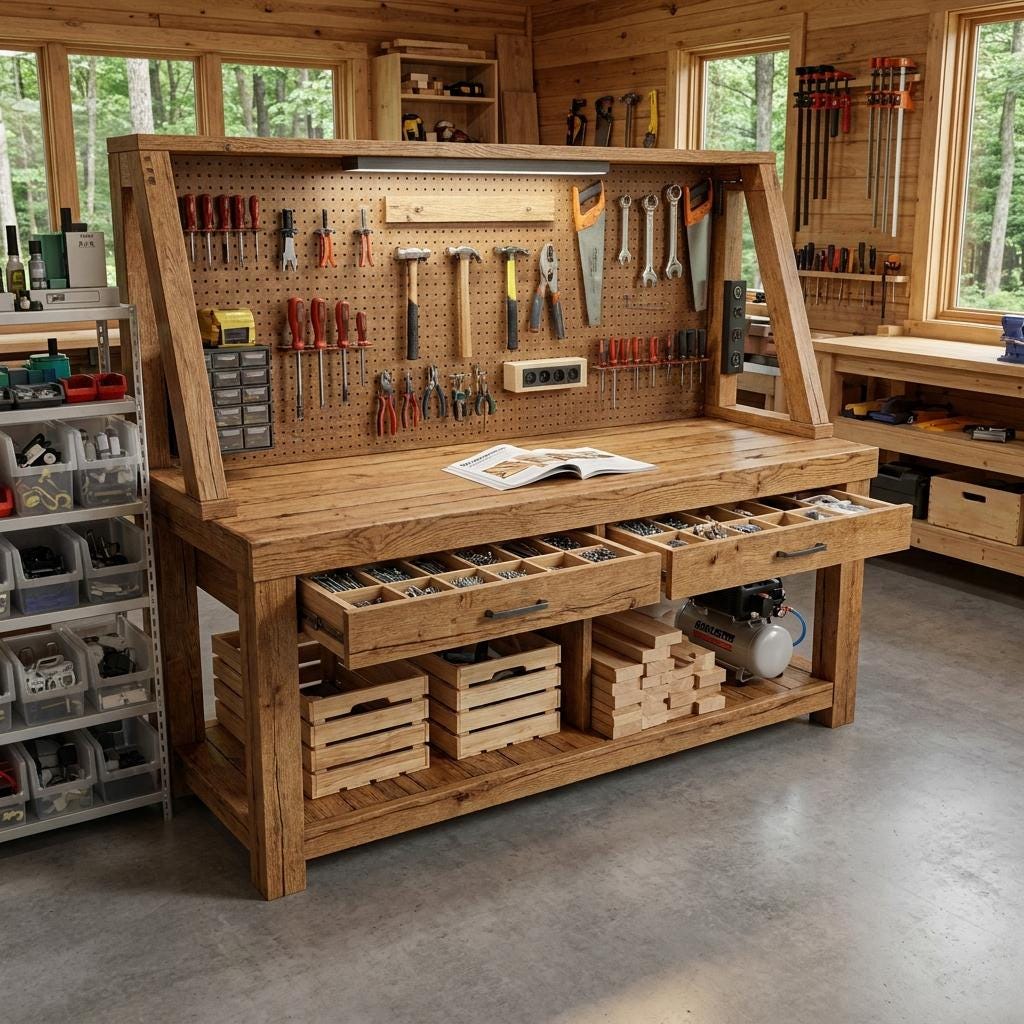
Your garage deserves better than a wobbly table and tools scattered across the floor. These DIY Garage Workbench Plans PDF give you a complete heavy-duty blueprint for a professional Work Bench with Shelves, integrated pegboard, and two smooth-gliding drawers — the centerpiece every serious workshop needs. Whether you're after a Workbench Blueprint Garage build, a complete Work Bench with Shelves PDF for a basement setup, or a mobile craft table with built-in storage — this is the only download you need. ✅ WHAT MAKES THIS WORKBENCH DIFFERENT ✔ Massive Working Surface — 180 cm (70.8 inches) wide, 75 cm (29.5 inches) deep. A true Workbench 6 Ft Long Plans-scale build with room for woodworking, repairs, assembly, and everything in between. ✔ Ergonomic Standing Height — Built to 99 cm (39 inches) — reduces back strain during long sessions. A proper Garage Work Bench Storage setup designed for real work, not just occasional use. ✔ Built-In Pegboard — Integrated 65 cm (25.5 inches) tall pegboard backing for instant tool access. One of the most requested features in Workbench with Peg Board plans — included in full detail. ✔ Two Drawers + Lower Shelf — Smooth-gliding drawers for dust-free hardware storage plus a heavy lower shelf for power tools, lumber, or 27-gallon storage bins. A true Small Workbench with Shelves Plans-level organization in a full-size build. ✔ Mobile Design — Built with wheels for easy repositioning. A Telescoping Work Bench-inspired flexibility that fixed benches simply can't offer. ✔ Beginner to Advanced — Crystal-clear 3D illustrated instructions make this one of the most accessible 2x6 Workbench Plans-compatible builds available. 📐 DIMENSIONS Width: 180 cm (70.8 inches) Depth: 75 cm (29.5 inches) Height: 99 cm (39 inches) Pegboard Height: 65 cm (25.5 inches) A proper Diy 96 Workbench-scale footprint — wide enough for complex projects, compact enough for a single-car garage or Basement Work Bench setup. 📂 WHAT'S IN YOUR DOWNLOAD ✔ Step-by-Step 3D Assembly Guide — Every stage covered: base frame, drawer boxes, lower shelf, pegboard backing, and caster wheel installation. The clearest Garage Bench Plan format available. ✔ Complete Material & Cut List — Every piece of lumber and hardware listed. Works perfectly as a Workbench 6 Ft Long Plans shopping reference — straight to the lumber yard. ✔ Detailed Cut Diagrams — Minimize waste and eliminate costly mistakes. Compatible with standard 2x6 Workbench Plans lumber sizing. ✔ Assembly Tips — Expert guidance on robust joinery, squaring the frame, and installing smooth drawer slides for years of heavy use. 🔨 PERFECT FOR Anyone building a Garage Workbench Diy for woodworking, car repair, or home projects. Builders wanting a Garage Work Bench Storage solution that eliminates clutter for good. DIYers setting up a Basement Work Bench or Wood Working Home workshop from scratch. Crafters needing a heavy-duty Craft Table with built-in storage for a studio or hobby room. Anyone inspired by Custom Work Bench L Shape builds who wants a proven rectangular layout with maximum storage. Woodworkers wanting a Workbench with Peg Board that keeps every tool within arm's reach. 📥 INSTANT DIGITAL DOWNLOAD Your PDF arrives immediately after purchase. No waiting, no shipping. ⚠️ Please Note: This listing is for DIGITAL PLANS only. No physical workbench, hardware, or lumber will be shipped. Transform your workspace from chaos to custom excellence. Download today and start building this weekend.

📐 DIY Builder & Woodworking Specifications

1. Lumber Selection & Materials Guide

Select standard construction lumber such as Pine, Fir, or Spruce for a budget-friendly build, or hardwoods like Oak, Maple, Walnut, or Poplar if you want a premium furniture-grade heirloom piece. Ensure the boards are straight, dry, and free of large loose knots that could compromise the structural integrity of the joinery.

2. Framing & Structural Assembly

Assemble the main carcass of the DIY Workbench Plans using pocket hole joinery. This method provides clean, fastener-free exterior faces. Cut the side panels and internal shelving to size, verifying squareness using diagonal measurements. If incorporating drawers or sliding doors, ensure drawer slides are aligned perfectly parallel and face frames are flush with the cabinet carcass.

3. Joinery & Fastener Guidelines

This plan is optimized for pocket hole joinery, face-screws, and wood glue. Always pre-drill pilot holes when driving screws near board ends to prevent splitting the wood. Apply a thin, even layer of waterproof PVA wood glue to all mating surfaces before clamping and driving screws. Clamping the joints tightly before fastening prevents the boards from shifting out of alignment as the screw threads engage the receiving piece.

4. Sanding & Professional Finishing

Sand all surfaces smooth using a random orbit sander, starting with 100-grit for rough spots and finishing with 220-grit for a silky texture. Apply a pre-stain wood conditioner to ensure even color absorption, followed by your choice of oil-based or water-based wood stain. Seal the piece with 3 coats of polyurethane or polycrylic, sanding lightly with 320-grit paper between coats for a professional finish.

5. Dual Measurement & Layout Systems

This blueprint features dual measurements, listing both Imperial (inches) and Metric (millimeters) specifications side-by-side. The material lists and wood cut diagrams are optimized for standard lumber yards and hardware retailers. Follow the color-coded cutting layout to minimize wood waste and maximize your material yield.

Frequently Asked Questions

Q: What is included in the DIY Workbench Plans DIY woodworking plans?

The DIY Workbench Plans | Mobile Heavy Duty Craft Table with Shelves, Pegboard (PDF Download) PDF download contains a comprehensive set of blueprints. You will receive: a precise shopping list for lumber and hardware, an exact cut list to minimize wood waste, detailed 3D exploded assembly diagrams, step-by-step building instructions, and expert tips for finishing. Everything is designed to make your DIY build smooth and successful.

Q: What woodworking skill level is required to build this DIY Workbench Plans?

This project is rated as Easy. This project is rated as Easy (beginner-friendly). It is designed specifically for novice woodworkers and DIY enthusiasts, requiring only basic tools (like a miter saw, drill, and pocket hole jig) and no complex joinery. Detailed dimension drawings and clear layouts are included to help you build it successfully.

Q: How long does it take to complete the DIY Workbench Plans project?

The estimated build time for this project is 1 Day. This estimate includes measuring, cutting, assembling, and preparing for finishing. The actual time will depend on your familiarity with woodworking tools and your workspace setup.

Q: What wood species and materials are recommended for the DIY Workbench Plans?

The plans include a full material selection guide. For workshop furniture or home storage projects, using sturdy plywood (like Baltic birch) or hardwoods like oak or maple will ensure durability and a premium look. You can customize the wood species (e.g., Pine, Oak, Cedar, or Plywood) based on your budget, whether the item will be used indoors or outdoors, and your desired aesthetic.

Q: Are the dimensions in the DIY Workbench Plans plans in inches or metric?

Both! To serve DIYers worldwide, all blueprints in our store feature dual dimensions. They include standard Imperial measurements (inches) and Metric measurements (millimeters), so you do not need to do any manual conversions in your workshop.

Q: How will I receive the plans after purchasing?

Our delivery is 100% digital and instant. As soon as your purchase of the DIY Workbench Plans plans is complete, you will receive an email with a secure link to download the PDF blueprint. You can view the plans on your phone, tablet, or laptop in the workshop, or print them out on standard Letter/A4 paper.

Build Checklist

  • Woodworking SkillsEasy
  • Est. Time1 Day
  • FormatInstant PDF Download
  • DimensionsDetails In PDF Diagrams
  • SupportLifetime Builder Help

Tags & Keywords

#workbench plans pdf#diy garage workbench#work bench plans#garage bench plan#workbench design#workbench for tools#simple diy workbench#work bench shelves#garage workbench diy#workbench blueprint#basement work bench#garage shelf plan#craft table
You May Also Like

Related Plans

View all Furniture & Storage
DIY Planter Box Plans | Zero-Waste Cedar Fence Picket Design (PDF Download)
70%
Easy
Furniture & Storage

DIY Planter Box Plans

★★★★★5.0(125)
$4.69$15.64
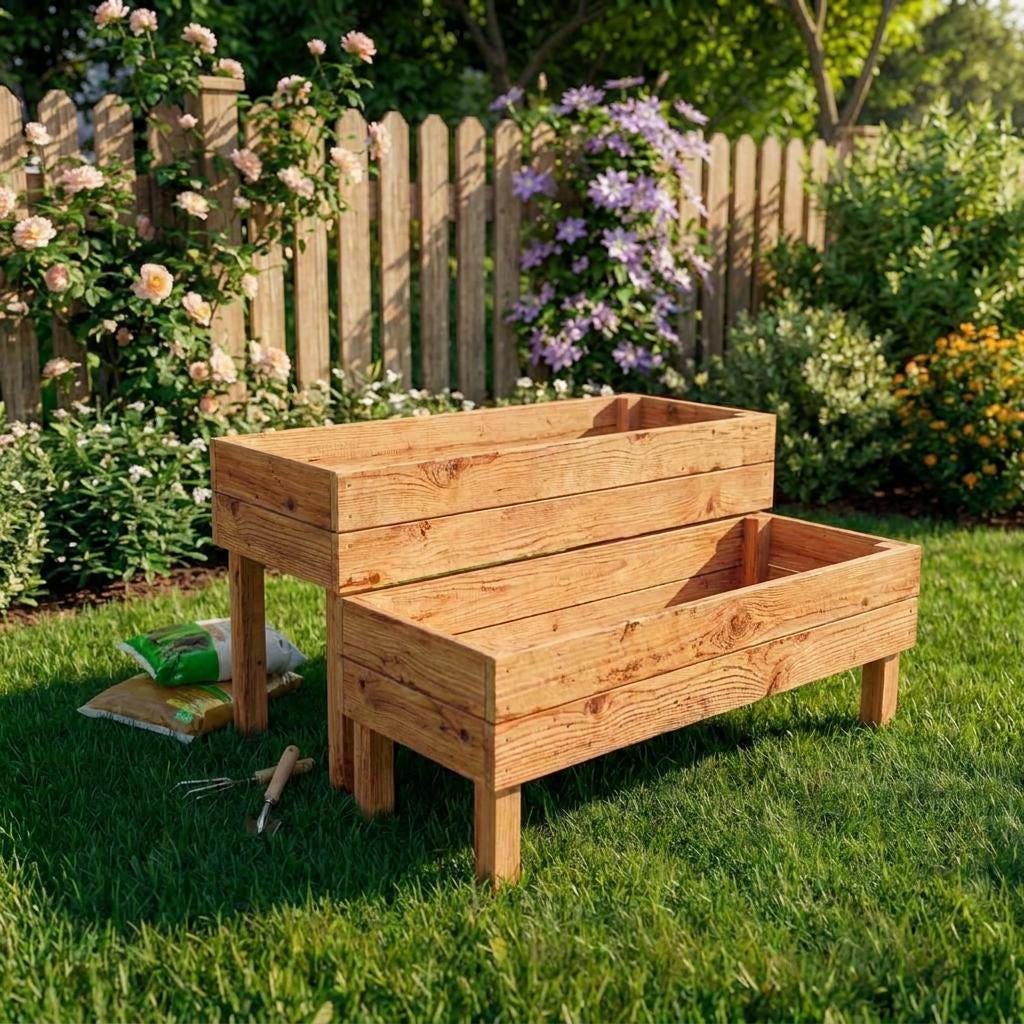
Tiered Planter Box Plans | 2-Level Raised Garden Bed Woodworking Blueprint (PDF Download)
70%
Moderate
Furniture & Storage

Tiered Planter Box Plans

★★★★★4.8(139)
$3.81$12.70
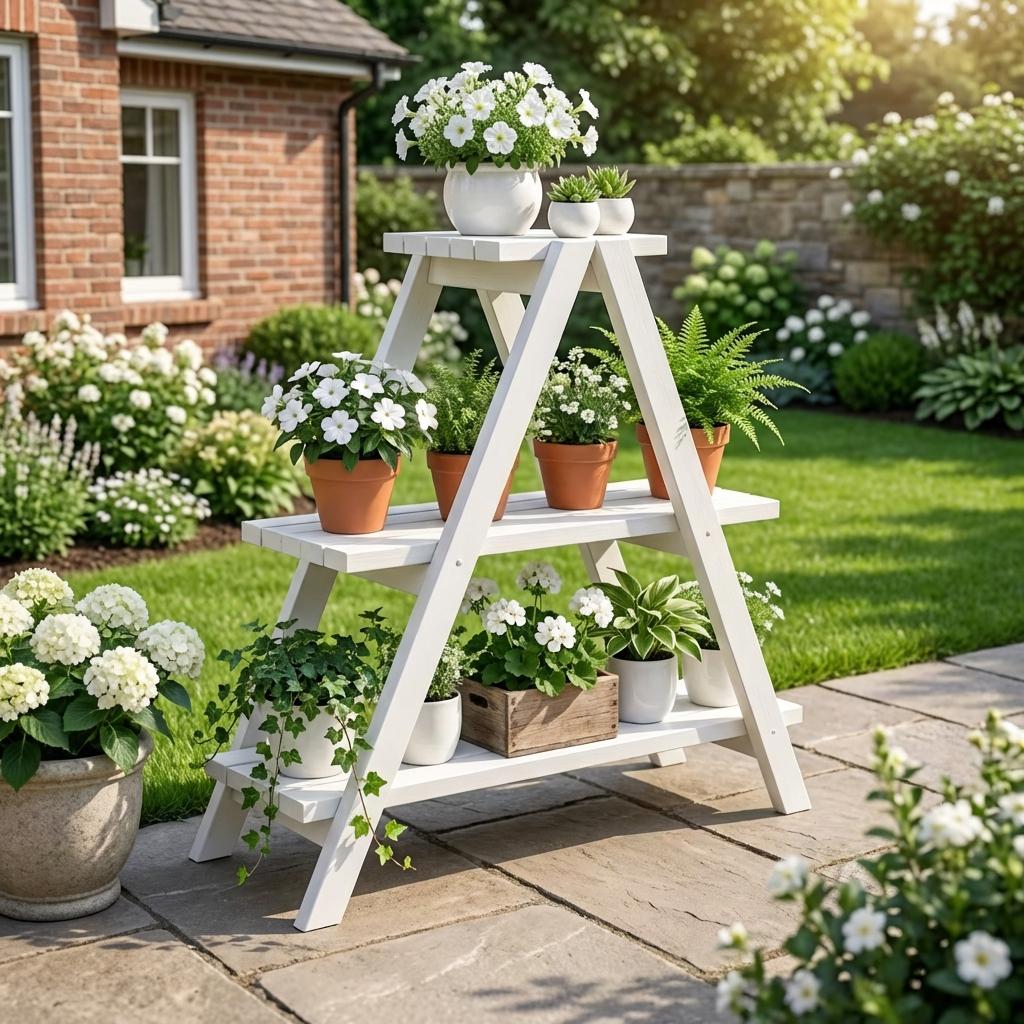
Rustic 3 Tier Wooden Plant Stand Plans, A-Frame Garden Shelf (PDF Download)
70%
Moderate
Furniture & Storage

Rustic 3 Tier Wooden Plant Stand Plans

★★★★★5.0(125)
$4.49$14.97