Build a complete modular outdoor kitchen with these step-by-step woodworking
plans — a three-component outdoor kitchen diy system featuring a grill station,
bar counter, and sink cabinet designed for serious backyard cooking and entertaining.
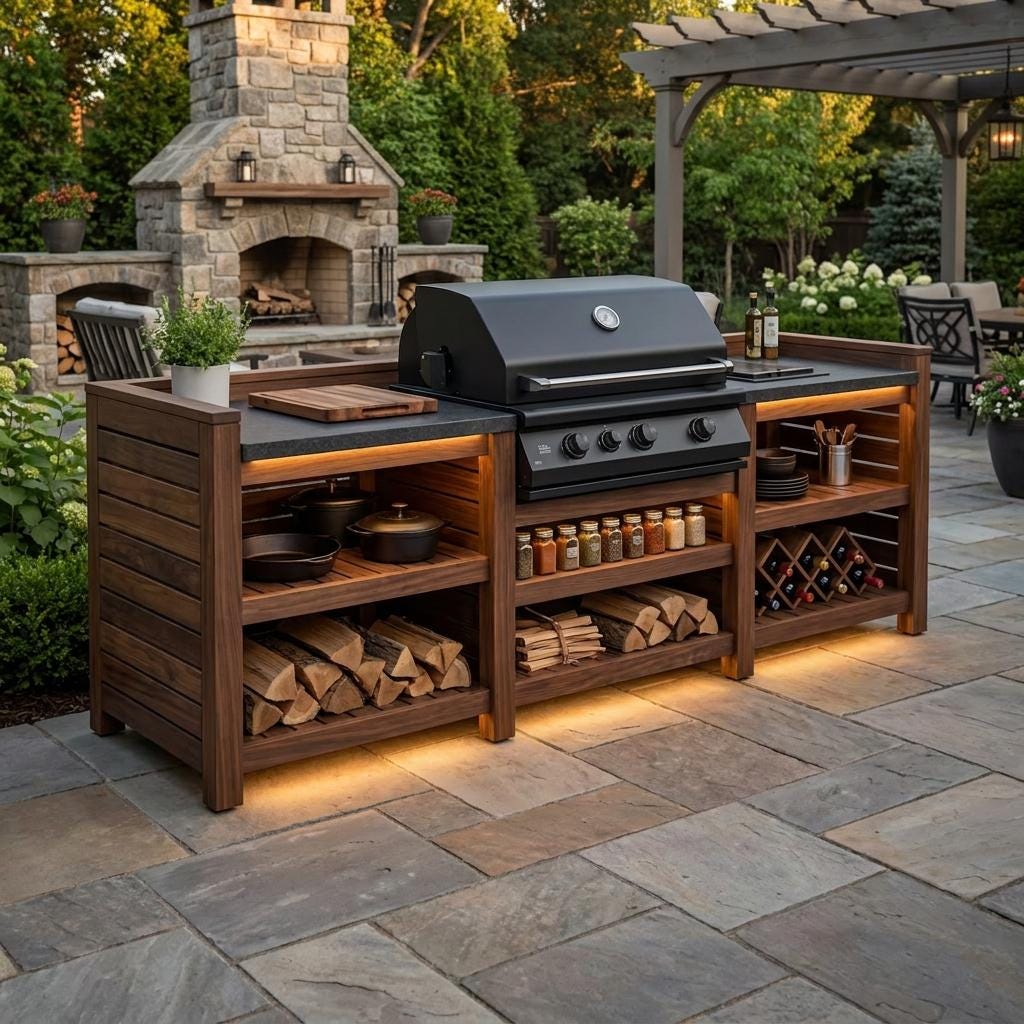
This diy outdoor kitchen project is built around a 32-inch drop-in grill using
standard dimensional lumber available at any hardware store. The bbq grill station
component sits at the center, flanked by an outdoor bar plans counter with framed
cabinet doors and a full outdoor sink plans cabinet — all three connecting with
L-shaped brackets for a seamless, professional outdoor cooking area finish.
The bbq cart plans layout keeps your prep zone, grill table plans surface, and
storage all within arm's reach. Two framed cabinet doors on the bar and sink units
swing open for full access, while lower shelf space in the wooden grill cart and
grill components handles everything from propane tanks to cookware. The griddle
stand diy section includes clearance guidance for both gas and electric setups.
Whether you're planning a low budget kitchen ideas diy build or a fully equipped
patio kitchen ideas setup, these diy kitchen cabinets style plans scale to your
space and budget. The outdoor bbq kitchen frame uses 4x6 and 4x4 posts, 2x4
framing, and 2x10 and 2x12 tops — the same kitchen plans diy approach used in
professional outdoor kitchen layouts worldwide.
Looking for outdoor kitchen plans covered with a shed or pavilion roof? The
modular framing method adapts directly to a kitchen shed or backyard bar with
shed plans overhead structure. The same posts and framing work as a foundation
for a 4.6x12 grill shed, an enclosed outdoor grill station, or a pavilion bbq
build with minor extensions.
The bbq kitchen plans package also covers rustic outdoor kitchen ideas finishes —
cedar siding, board-and-batten cladding, and exterior stain options that weather
beautifully over time. The outdoor kitchen blueprints include a full outdoor
kitchen frame plans section with 3D assembly diagrams at every key stage, making
this one of the most complete outdoor grill stations resources available in this
format.
Want a covered setup? The outdoor kitchen plans covered section of the build
notes walks you through adding a simple lean-to roof over the grill station pdf
layout — no new foundation required. Pair it with an outdoor bar grill setup and
you've got a full backyard entertaining station that rivals any outdoor kitchens
home decor showroom installation.
Estimated materials cost: $1,300–$4,300 depending on region and grill choice.
📐 DIMENSIONS:
Layout: three modular components connecting with L-shaped brackets
Grill cutout: sized for 32-inch drop-in grill (adjustable to your model)
Full dimension diagram included in listing images
📦 WHAT'S INCLUDED:
Step-by-step written instructions with 3D assembly diagrams
Complete tools list and materials list
Lumber shopping list and precise cut lists
Beginner-friendly build sequencing
Direct support if questions come up
⚠️ Imperial units only — inches and feet, no metric version.
Download via Etsy on a web browser — the Etsy mobile app does not support file downloads.
This is a plan only — all lumber, hardware, grill, sink, and plumbing parts sourced separately.
Use exterior-grade finish and recoat periodically for long-term outdoor durability.
Always follow grill manufacturer clearance and ventilation requirements and check local codes.
— DIGITAL DOWNLOAD ONLY —
PDF delivered instantly to your Etsy account after purchase.
No physical items, hardware, or lumber are shipped.
📐 DIY Builder & Woodworking Specifications
1. Lumber Selection & Materials Guide
Western Red Cedar, Redwood, or Pressure-Treated Pine are highly recommended for this outdoor project. Cedar and Redwood contain natural oils that repel insects and resist rot, making them ideal for ground contact or exposed weather. Pressure-Treated Pine is an excellent, cost-effective alternative for structural base frames, though it should be allowed to dry thoroughly before painting or staining.
2. Framing & Structural Assembly
The structural framing for this Outdoor Kitchen Plans is engineered to withstand wind loads and moisture exposure. Begin by cutting the primary vertical supports and base frames. Using solid 4x4 posts or doubled 2x6 beams ensures a rock-solid foundation. All load-bearing connections should be reinforced with structural timber screws or zinc-plated carriage bolts. Ensure the structure is either anchored to a concrete pad, secured with ground stakes, or set on level deck blocks.
3. Joinery & Fastener Guidelines
This plan is optimized for pocket hole joinery, face-screws, and wood glue. Always pre-drill pilot holes when driving screws near board ends to prevent splitting the wood. Apply a thin, even layer of waterproof PVA wood glue to all mating surfaces before clamping and driving screws. Clamping the joints tightly before fastening prevents the boards from shifting out of alignment as the screw threads engage the receiving piece.
4. Sanding & Professional Finishing
For outdoor preservation, sand the completed project through a progression of 80-grit, 120-grit, and 180-grit sandpapers to open the wood grain. Wipe away dust, then apply a high-quality exterior semi-transparent wood stain to block UV rays, followed by 2-3 coats of marine-grade spar urethane to seal out moisture. For kids play sets, use a child-safe, non-toxic outdoor timber oil.
5. Dual Measurement & Layout Systems
This blueprint features dual measurements, listing both Imperial (inches) and Metric (millimeters) specifications side-by-side. The material lists and wood cut diagrams are optimized for standard lumber yards and hardware retailers. Follow the color-coded cutting layout to minimize wood waste and maximize your material yield.
📐 Measurement Converter
Enter a value above to convert
Quick Lumber Sizes
Builder Q&A
A
The Outdoor Kitchen Plans | Grill Station With Bar & Sink Cabinet, DIY Blueprint PDF download contains a comprehensive set of blueprints. You will receive: a precise shopping list for lumber and hardware, an exact cut list to minimize wood waste, detailed 3D exploded assembly diagrams, step-by-step building instructions, and expert tips for finishing. Everything is designed to make your DIY build smooth and successful.
Helpful?
Build Checklist
Woodworking SkillsModerate
Est. Time1-2 Weekends
FormatInstant PDF Download
DimensionsDetails In PDF Diagrams
SupportLifetime Builder Help
Tags & Keywords
#outdoor kitchen sink#grill bar cabinet#outdoor bar plan#diy grill station#sink cabinet plan#kitchen build diy#backyard bar plan#grill station diy#patio bar cabinet#outdoor kitchen pdf#wood kitchen plan#bbq bar cabinet#kitchen cut list