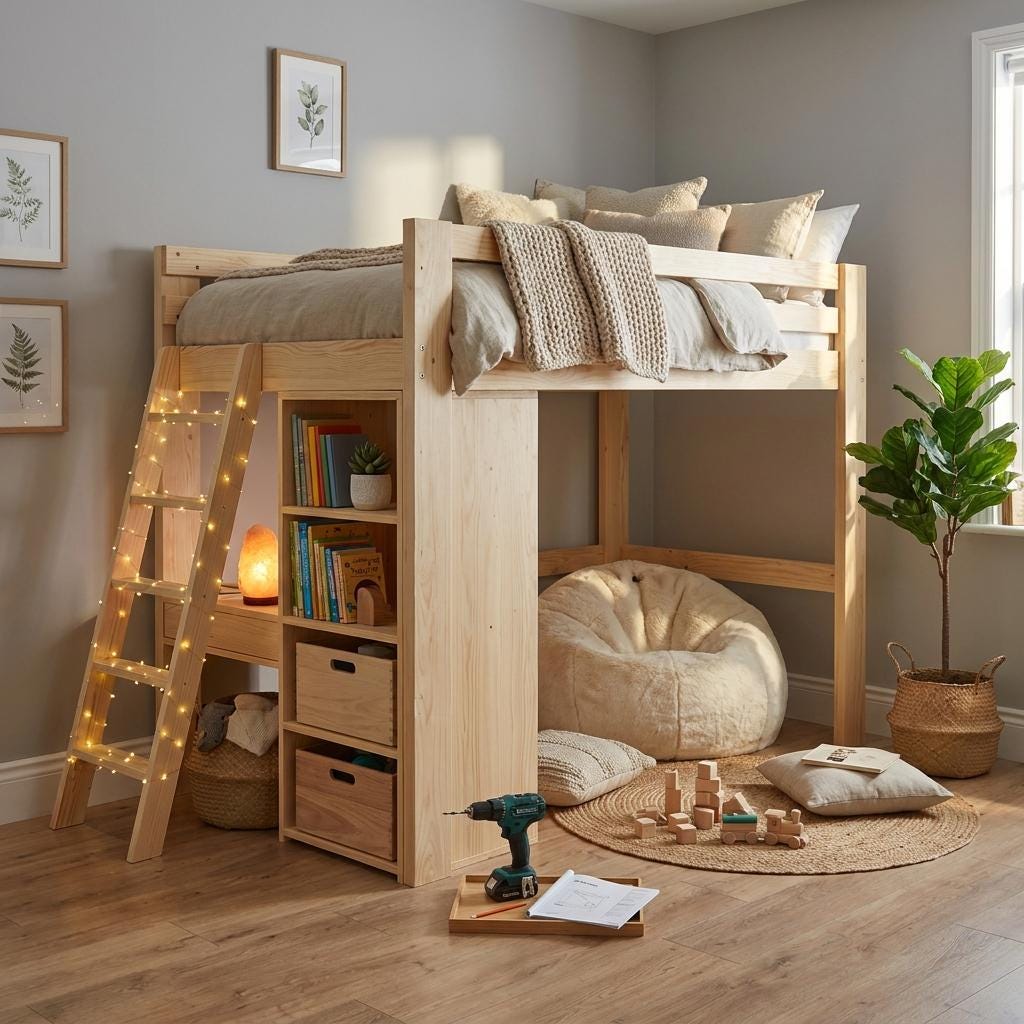
Full Size Loft Bed Plans | DIY Woodworking Blueprint with Stairs & Storage (PDF)
Instant PDF delivery · Dual Imperial & Metric
- ✓Step-by-step 3D diagrams & layouts
- ✓Detailed material shopping lists
- ✓Precise cut lists with imperial & metric
- ✓Instant digital PDF download
Project Description
📐 DIY Builder & Woodworking Specifications
1. Lumber Selection & Materials Guide
Select standard construction lumber such as Pine, Fir, or Spruce for a budget-friendly build, or hardwoods like Oak, Maple, Walnut, or Poplar if you want a premium furniture-grade heirloom piece. Ensure the boards are straight, dry, and free of large loose knots that could compromise the structural integrity of the joinery.
2. Framing & Structural Assembly
Safety is paramount when building kids play furniture like the Full Size Loft Bed Plans. The structural frame uses solid 2x4 or 2x2 lumber to prevent tipping or shifting during energetic play. All edges and corners must be rounded over using a router or sander to eliminate sharp points. Ensure all joints are countersunk or assembled with pocket hole screws on the underside to hide fastener heads and prevent scratches.
3. Joinery & Fastener Guidelines
This plan is optimized for pocket hole joinery, face-screws, and wood glue. Always pre-drill pilot holes when driving screws near board ends to prevent splitting the wood. Apply a thin, even layer of waterproof PVA wood glue to all mating surfaces before clamping and driving screws. Clamping the joints tightly before fastening prevents the boards from shifting out of alignment as the screw threads engage the receiving piece.
4. Sanding & Professional Finishing
Sand all surfaces smooth using a random orbit sander, starting with 100-grit for rough spots and finishing with 220-grit for a silky texture. Apply a pre-stain wood conditioner to ensure even color absorption, followed by your choice of oil-based or water-based wood stain. Seal the piece with 3 coats of polyurethane or polycrylic, sanding lightly with 320-grit paper between coats for a professional finish.
5. Dual Measurement & Layout Systems
This blueprint features dual measurements, listing both Imperial (inches) and Metric (millimeters) specifications side-by-side. The material lists and wood cut diagrams are optimized for standard lumber yards and hardware retailers. Follow the color-coded cutting layout to minimize wood waste and maximize your material yield.
📐 Measurement Converter
Builder Q&A
The Full Size Loft Bed Plans | DIY Woodworking Blueprint with Stairs & Storage (PDF) PDF download contains a comprehensive set of blueprints. You will receive: a precise shopping list for lumber and hardware, an exact cut list to minimize wood waste, detailed 3D exploded assembly diagrams, step-by-step building instructions, and expert tips for finishing. Everything is designed to make your DIY build smooth and successful.