Transform Your Entryway with Premium DIY Built-In Cabinets Plans!
🌿 UPGRADE YOUR HOME'S STORAGE
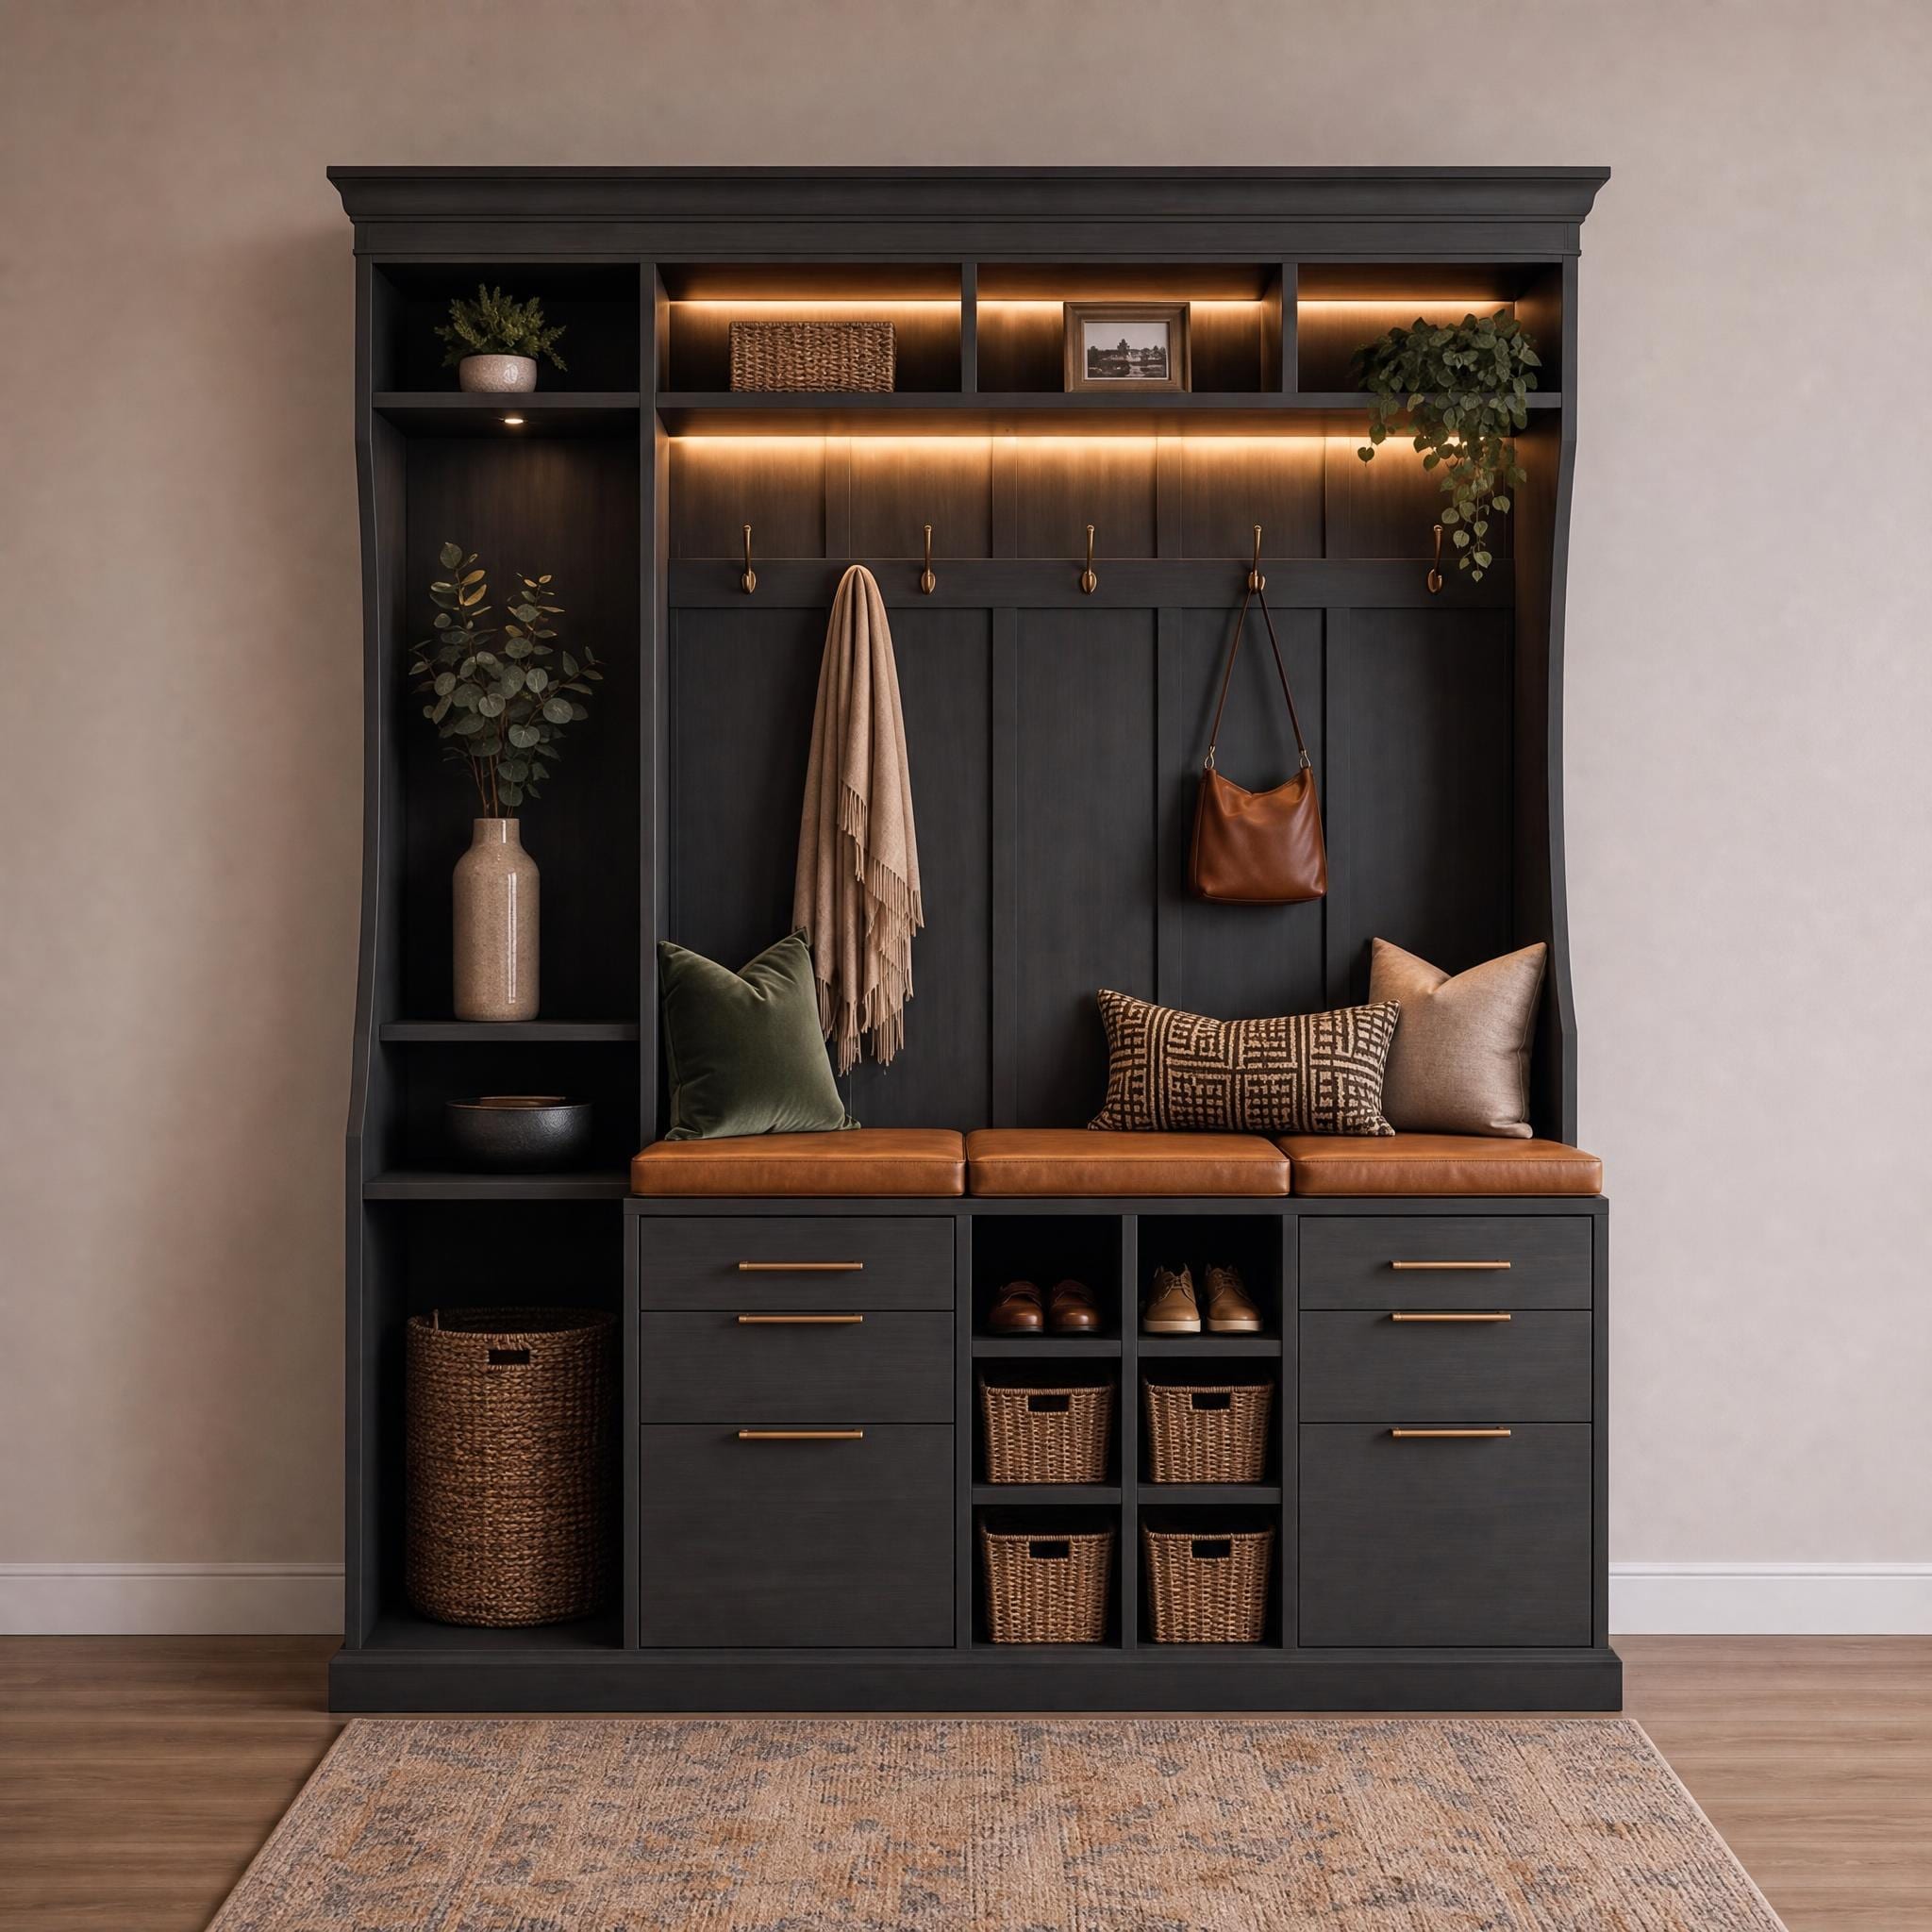
Tired of entryway clutter? Upgrade your home with a stunning, high-end storage solution using our comprehensive Built In Cabinets plans. This massive, custom-style Mudroom Plans Diy design features a comfortable seating bench, spacious lower drawers and cubbies for shoes, an elegant beadboard coat-hanging area, and illuminated upper storage sections. It's the ultimate Storage Cabinet Diy project to keep your family organized in style!
Whether you're looking for a complete Wall Unit Plans to organize your mudroom or a highly detailed Furniture Blueprint to challenge your woodworking skills, these step-by-step instructions will help you craft a professional-quality, heavy-duty Closet Build Plan.
✅ WHY YOU'LL LOVE THIS BUILD
✔ All-In-One Entryway Solution — This Hall Tree Blueprint combines a bench, cubbies, drawers, and coat-hanging space into one stunning Entryway Cabinet centerpiece.
✔ Massive Storage Capacity — A true Large Cabinet Plan with illuminated upper sections, spacious lower drawers, and a dedicated Mudroom Bench Diy seating area.
✔ Built-In Stability — Designed to be securely fastened to wall studs, this Wood Cabinet Plans design offers rock-solid, furniture-grade stability.
✔ Elegant Coat Storage — Featuring a beadboard-style Coat Rack Built In section that keeps jackets and bags neatly organized and out of sight.
✔ Customizable Finish — Paint or stain this solid structure to perfectly match your interior decor, from farmhouse to modern styles.
📐 BUILT-IN CABINET DIMENSIONS
Overall Width: 99 3/4 inches
Overall Depth: 23 1/4 inches (1' 11 1/4")
Overall Height: 94 inches
🛠️ WHAT'S INCLUDED IN YOUR DOWNLOAD
✔ Detailed Building Plans — Clear, step-by-step instructions with 3D illustrations for your Diy Built In Cabinets project.
✔ Comprehensive Material List — Know exactly what plywood, trim, hardware, and lighting accessories to buy.
✔ Precise Cut List — Minimize wood waste and save money with our accurate Mudroom Plans Diy layout.
✔ Assembly Tips — Professional advice on framing the base securely, building and installing the drawers, and attaching the massive Wall Unit Plans safely to your wall studs.
💡 WHY CHOOSE OUR PLANS?
Hiring a contractor to build custom Built In Cabinets of this size can cost thousands of dollars. Building it yourself is an incredibly rewarding woodworking project that significantly increases the value and functionality of your home. Easily paint or stain this beautiful Storage Cabinet Diy structure to perfectly match your interior decor!
📥 INSTANT DIGITAL DOWNLOAD
Get your PDF plans immediately after purchase. No waiting, no shipping.
⚠️ Please Note: This is a DIGITAL DOWNLOAD only. No physical items, hardware, cushions, lighting, or lumber will be shipped. You will receive high-quality PDF files instantly upon purchase.
📐 DIY Builder & Woodworking Specifications
1. Lumber Selection & Materials Guide
Select standard construction lumber such as Pine, Fir, or Spruce for a budget-friendly build, or hardwoods like Oak, Maple, Walnut, or Poplar if you want a premium furniture-grade heirloom piece. Ensure the boards are straight, dry, and free of large loose knots that could compromise the structural integrity of the joinery.
2. Framing & Structural Assembly
Assemble the main carcass of the Built-In Cabinets Plans, Mudroom Hall Tree Blueprint, Wall Unit Storage (Digital Download) using pocket hole joinery. This method provides clean, fastener-free exterior faces. Cut the side panels and internal shelving to size, verifying squareness using diagonal measurements. If incorporating drawers or sliding doors, ensure drawer slides are aligned perfectly parallel and face frames are flush with the cabinet carcass.
3. Joinery & Fastener Guidelines
This plan is optimized for pocket hole joinery, face-screws, and wood glue. Always pre-drill pilot holes when driving screws near board ends to prevent splitting the wood. Apply a thin, even layer of waterproof PVA wood glue to all mating surfaces before clamping and driving screws. Clamping the joints tightly before fastening prevents the boards from shifting out of alignment as the screw threads engage the receiving piece.
4. Sanding & Professional Finishing
Sand all surfaces smooth using a random orbit sander, starting with 100-grit for rough spots and finishing with 220-grit for a silky texture. Apply a pre-stain wood conditioner to ensure even color absorption, followed by your choice of oil-based or water-based wood stain. Seal the piece with 3 coats of polyurethane or polycrylic, sanding lightly with 320-grit paper between coats for a professional finish.
5. Dual Measurement & Layout Systems
This blueprint features dual measurements, listing both Imperial (inches) and Metric (millimeters) specifications side-by-side. The material lists and wood cut diagrams are optimized for standard lumber yards and hardware retailers. Follow the color-coded cutting layout to minimize wood waste and maximize your material yield.
📐 Measurement Converter
Enter a value above to convert
Quick Lumber Sizes
Builder Q&A
A
The Built-In Cabinets Plans, Mudroom Hall Tree Blueprint, Wall Unit Storage (Digital Download) PDF download contains a comprehensive set of blueprints. You will receive: a precise shopping list for lumber and hardware, an exact cut list to minimize wood waste, detailed 3D exploded assembly diagrams, step-by-step building instructions, and expert tips for finishing. Everything is designed to make your DIY build smooth and successful.
Helpful?
Build Checklist
Woodworking SkillsModerate
Est. Time1-2 Weekends
FormatInstant PDF Download
DimensionsDetails In PDF Diagrams
SupportLifetime Builder Help
Tags & Keywords
#built in cabinets#mudroom plans diy#hall tree blueprint#storage cabinet diy#entryway cabinet#wall unit plans#closet build plan#mudroom bench diy#wood cabinet plans#coat rack built in#furniture blueprint#large cabinet plan#woodworking plans